Guide
Planning a Home Addition in South Florida: A Homeowner's Checklist
When your family outgrows the house, moving isn't the only answer. A room addition can give you a bigger living area, an extra bedroom or a new outdoor space without leaving the neighborhood you love. Additions take more planning than an interior remodel, though. Here's a practical checklist for homeowners in Miami-Dade and Broward, from first idea to final inspection.
1. Define what the new space has to do
Before talking about square footage, write down how you'll use the space. Is it a bedroom, a family room, a home office, a bigger kitchen, or outdoor living like a balcony or covered deck? Who uses it, and when? The answer shapes everything else: where the addition goes, how it connects to the house, and what systems (plumbing, electrical, air conditioning) it needs.
2. Check what's feasible on your lot
Not every lot can take every addition. Setbacks, flood zones and neighborhood or HOA guidelines can all affect what you can build and where. The rules depend on your city, so they're different in Fort Lauderdale than in Coral Gables or Weston.
That's why the first step should be an honest walkthrough, before you pay for full drawings. At Kirpich, LLC we start with a feasibility conversation so you know what looks realistic early.
3. Get drawings and structural input
Additions almost always need architectural drawings and structural input. The drawings show how the new space ties into the existing house: foundation, walls, roofline, openings and connections. They're also what the building department reviews. Changes are cheapest at this stage, so take your time and ask questions.
4. Permits come before construction
A room addition needs a building permit. The permit process includes plan review and, during construction, inspections at key stages. Skipping permits isn't worth the risk: unpermitted work can cause problems when you sell, refinance or insure your home. Kirpich, LLC handles the building permits for the addition work we perform.
5. Plan the budget beyond the shell
It's easy to focus on walls and a slab and forget what makes the space livable. When you plan, include:
- Flooring, paint and trim that match or complement the existing house
- Closets and storage
- Electrical, lighting and air conditioning for the new space
- Outdoor elements such as decks, balconies or pergolas
- A contingency for surprises found when opening up existing walls
Coordinating the addition with interior updates, like new flooring, paint and closets, often gives a more seamless result than treating them as separate projects.
6. Prepare for living through construction
Most families stay home during an addition. Talk with your contractor about which parts of the house will be affected and when, where materials and equipment will be staged, and how the work area will be separated from daily life. Clear communication keeps surprises small.
7. Questions to ask your contractor
- Will you walk the property and talk about feasibility before I pay for drawings?
- Who coordinates the architect, the structural input and the permit application?
- How will the addition tie into my existing flooring, paint and closets?
- How will you keep me updated through plan review and inspections?
- What parts of the house will be off-limits, and for how long?
A contractor who answers these clearly, before you sign anything, is a contractor who plans ahead. It's also a good moment to ask what the walkthrough and estimate include, so you can compare proposals fairly.
8. Watch the project come together
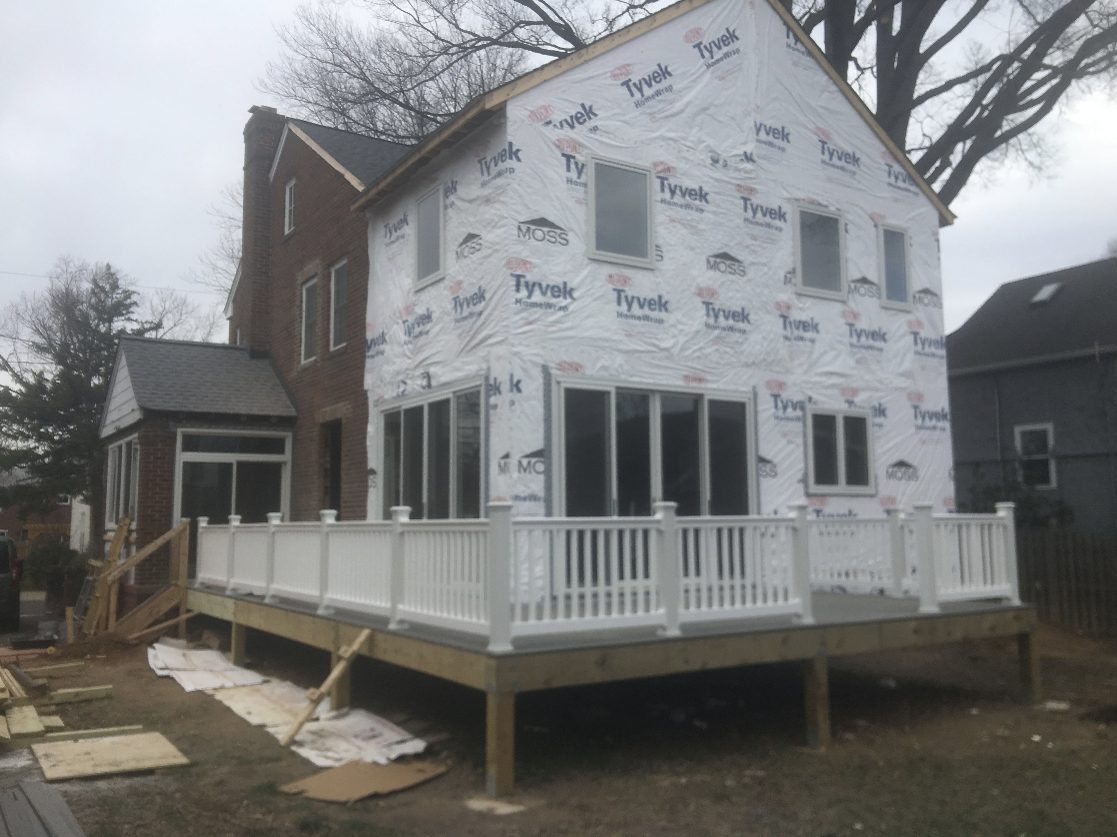
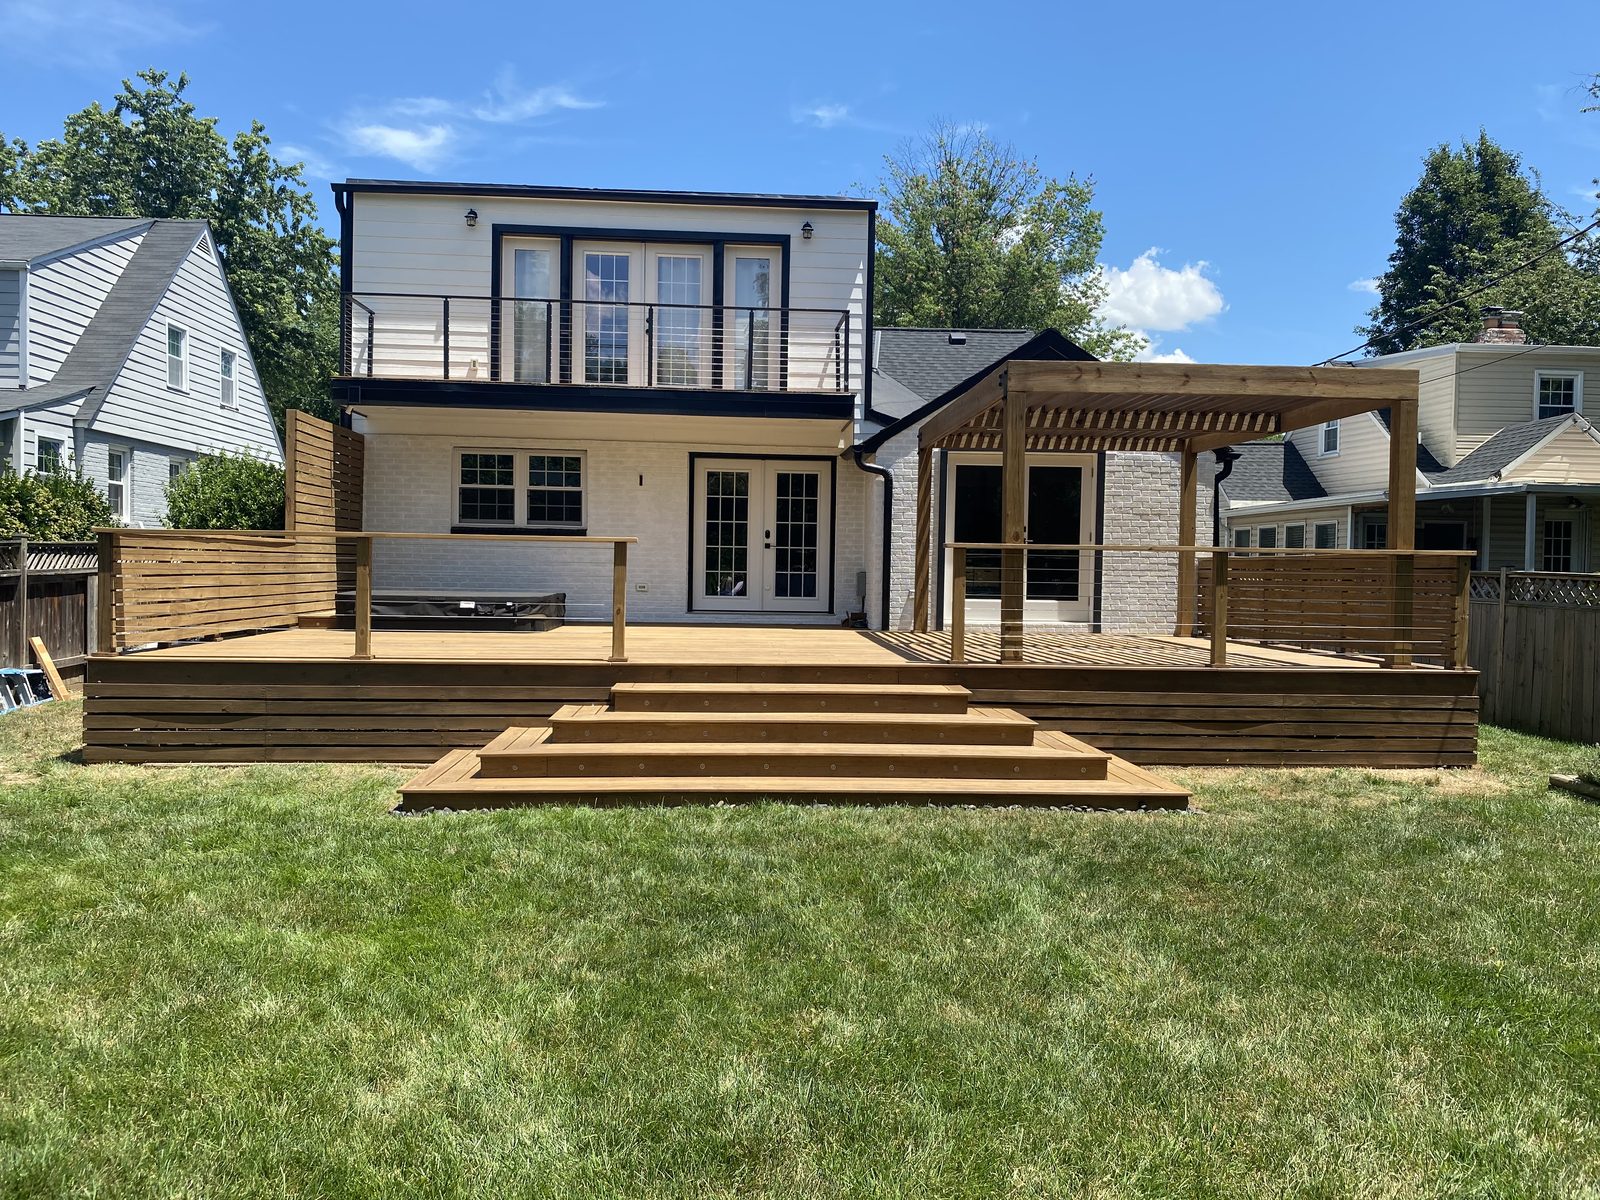
The two photos in this guide show two separate Kirpich, LLC projects: a home addition, framed and wrapped in house wrap and ready for the next phase, and a back deck with a gazebo and a jacuzzi installation. Seeing a project at each stage helps you understand what's happening and why each inspection matters.
Thinking about adding space?
Kirpich, LLC builds residential room additions across Miami-Dade and Broward, with 15+ years of experience. We'll walk your property, talk through what's feasible and handle the permits for the work we perform.
Call (305) 707-7353 or visit kirpichllc.com for a free estimate. Hours: Mon–Fri 9am–6pm, Sat–Sun 10am–4pm.
Ready to start your project?
Tell us about your project and get a clear written scope and estimate.